This way home.
$750,000 - $790,000
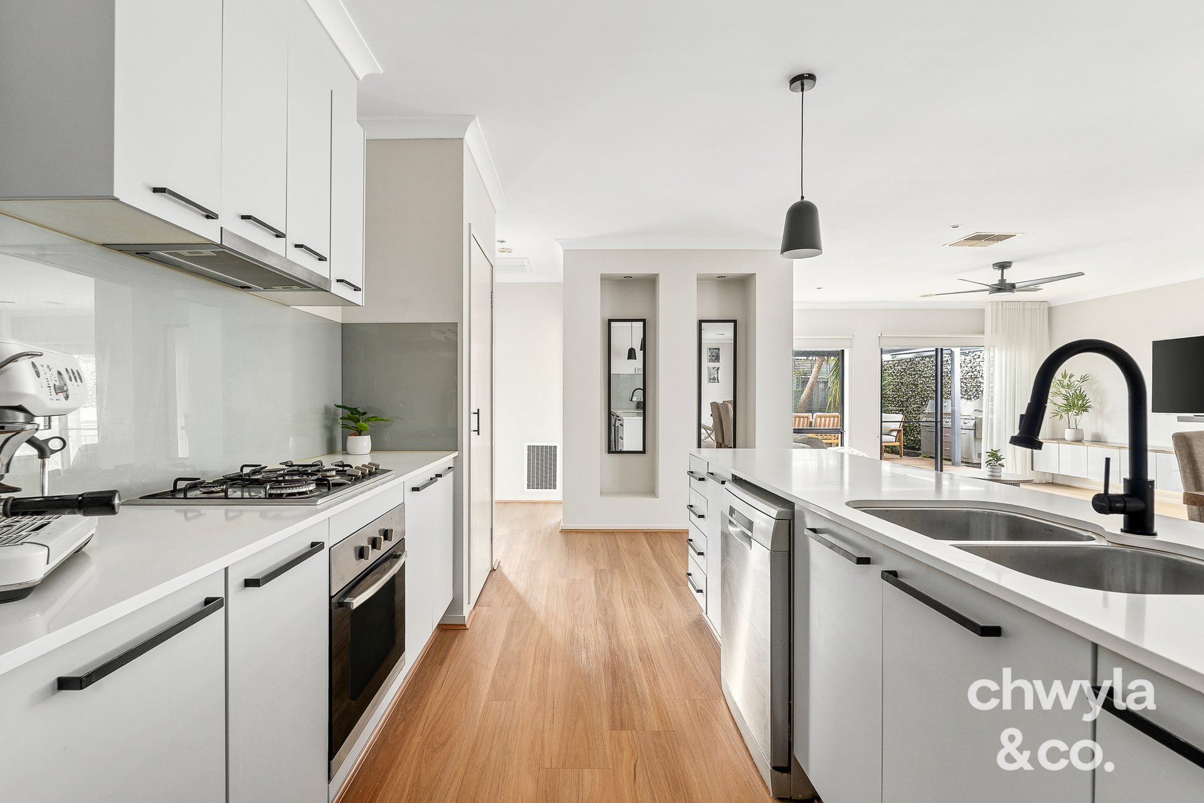
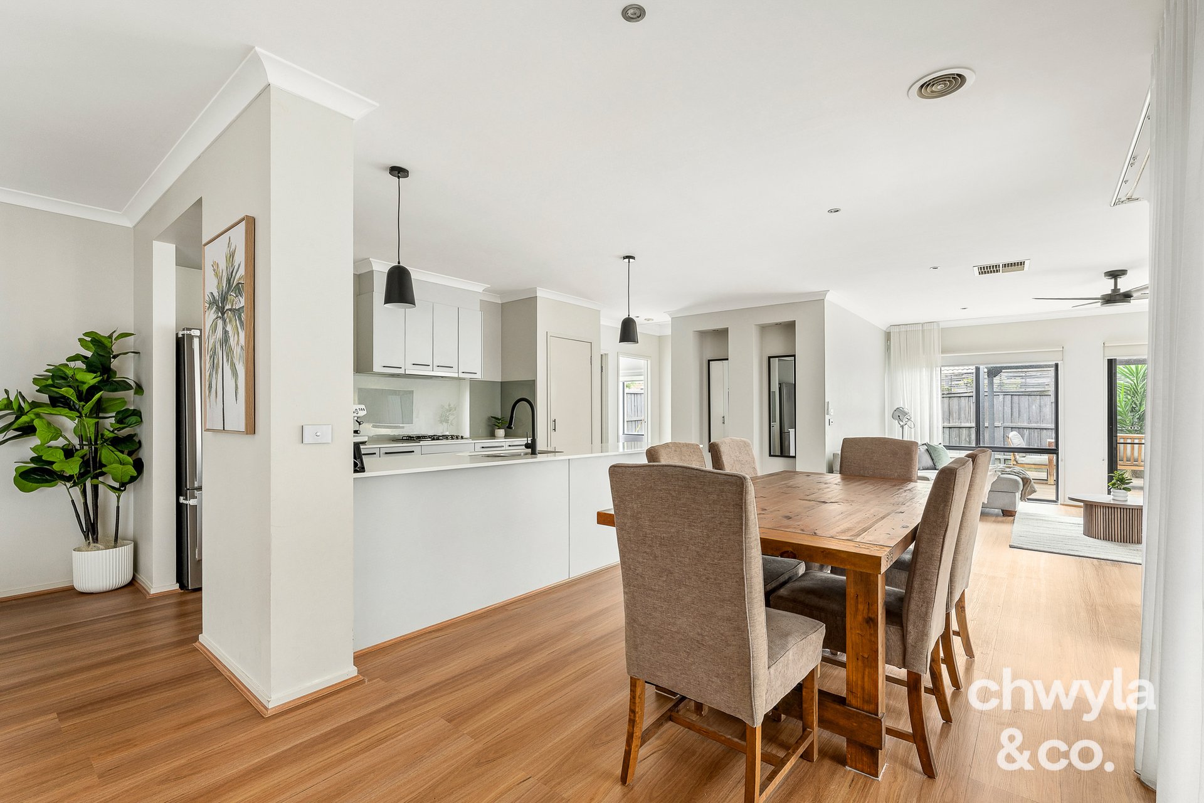
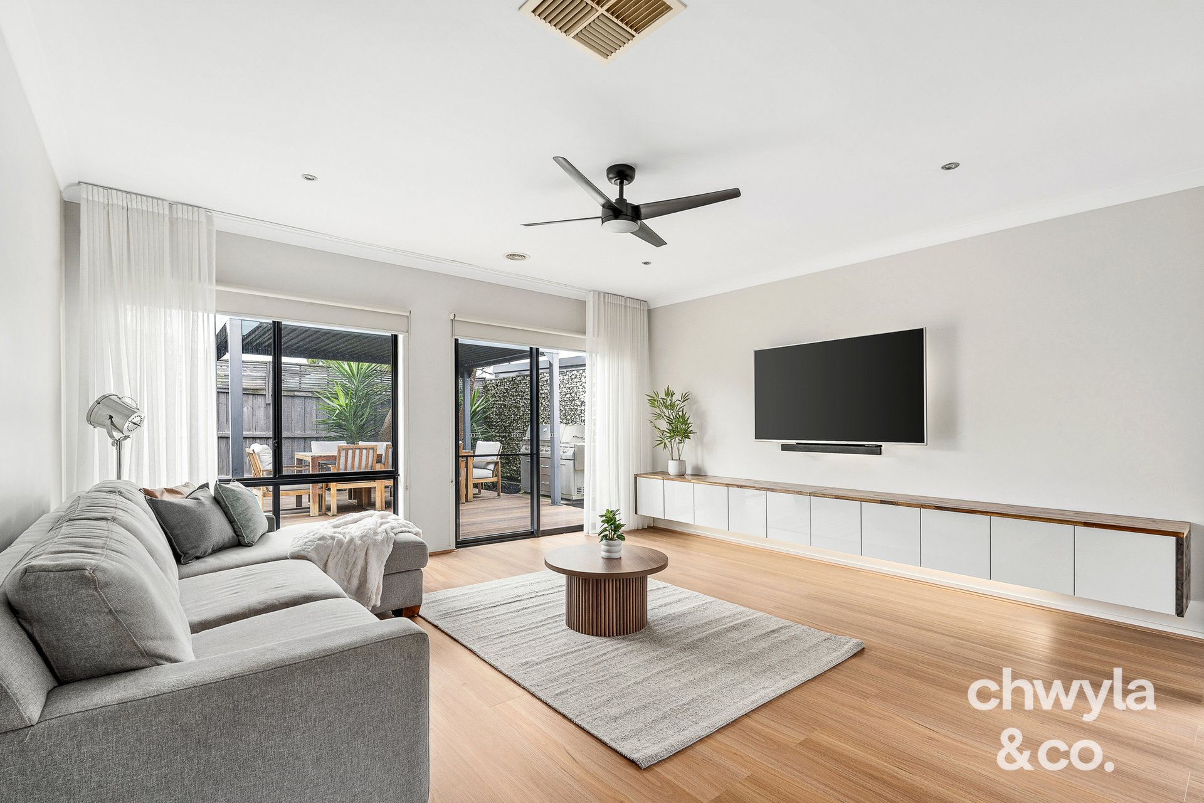
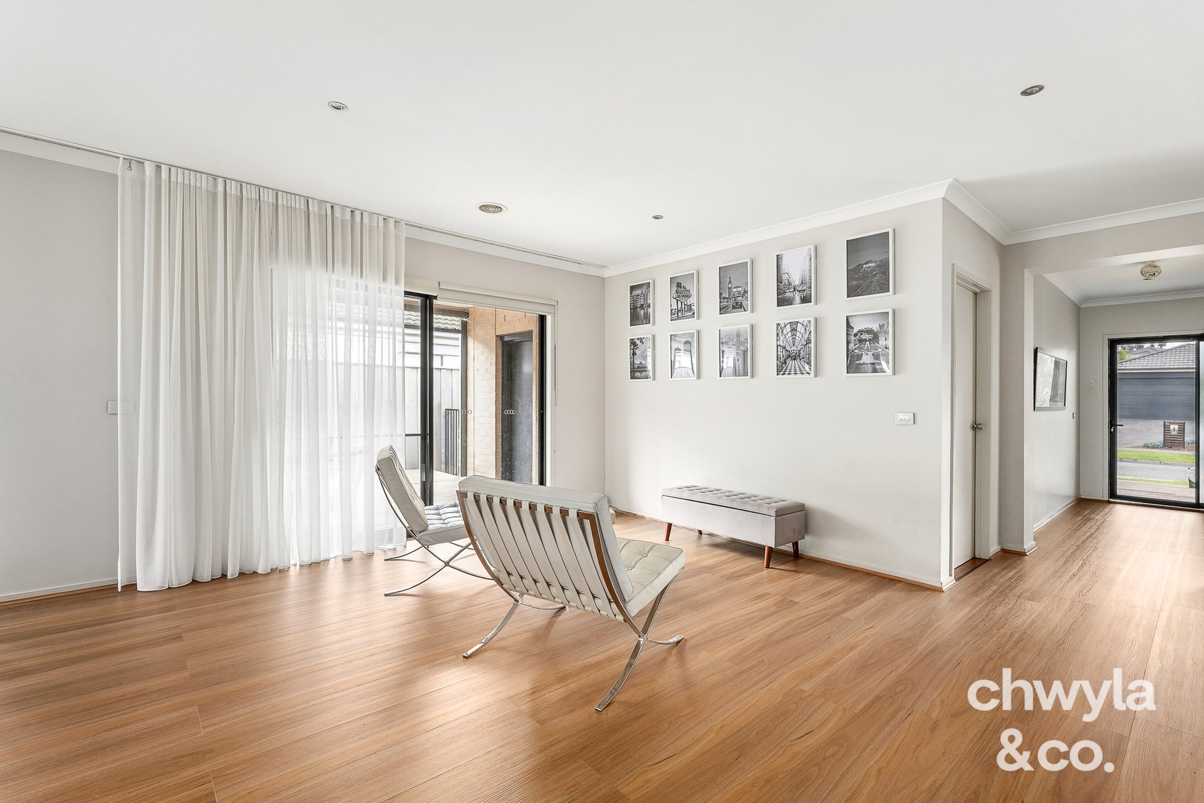
∙ 448m2 block ∙ Four bedrooms ∙ Two bathrooms ∙ Double garage ∙ Two living areas ∙ Built in tv unit ∙ High ceilings ∙ Kitchen with matte black tap wear ∙ 20mm stone kitchen benchtop ∙ 600mm appliances ∙ Dishwasher ∙ Pantry ∙ Security door ∙ Sheers ∙ Blinds ∙ Feature lighting ∙ Downlights ∙ Timber floorboards ∙ Master bedroom with ensuite & walk in robe ∙ Remaining bedrooms with built in robes ∙ Laundry with storage ∙ Bathtub ∙ Ceiling fan ∙ Ducted heating ∙ Evaporative cooling ∙ Two covered outdoor areas, both with decking∙ Side alfresco with café blinds ∙ Lawn ∙ Quiet street ∙ 280m to Graff's Cottage Park ∙ 250m to Hazel Glen Child and Family Centre/Painted Hills Rd bus stop ∙ 230m to Hazel Glen College ∙ 2 minute drive to Timbertop Park ∙ 4 minute drive to Laurimar shops and Woolworths ∙
The initial appeal –
A quiet street, a 448m2 block and a location that makes the school run almost too easy. With Hazel Glen College just 230m away, parks around the corner and Laurimar shops only a four minute drive, everyday convenience looks pretty good from here.
The main attraction –
Why have one outdoor entertaining area when you can have two? Both covered, both decked and one complete with café blinds for year-round vibes. Inside, timber floorboards, feature lighting and a stylish kitchen with stone benchtops and matte black finishes bring the charm. Add two living areas, four bedrooms and a backyard with lawn, and you've got a home that knows how to keep everyone happy.
This way home.
Inspections


Paul Chwyla
Director


Stacy Evans
Licensed Estate Agent